Small Contemporary U-Shaped Kitchen | Bradford | More Kitchens
Published: 15 September 2026
At A Glance
After visiting our Mirfield showroom, the homeowners wanted to completely redesign their small kitchen in Bradford, with storage and light being their main priorities. Senior Designer Julie created a carefully planned U-shaped kitchen that maximised the available space, incorporating plenty of storage, practical worktop space and integrated appliances while keeping the overall design bright and open. Small kitchen completely redesigned to maximise the available space
-Practical U-shaped kitchen layout providing increased storage and worktop space
-Contemporary white gloss cabinetry paired with warm wood-effect worktops and splashbacks
-Increased storage through wall units and full-height cabinetry
-incorporated for a clean, streamlined finish
-Under-cabinet lighting used to create a brighter and more practical workspace
Background
Looking to completely update their existing kitchen, the homeowners initially visited our Mirfield kitchen showroom during the week to explore the different styles, finishes and options available.
Following their visit, they spoke with Sue from our Mirfield sales team and arranged a free kitchen design appointment to discuss their ideas in more detail.
With a relatively small kitchen to work with, making the best possible use of the available space was particularly important. The homeowners wanted a complete redesign that would provide significantly more storage while creating a kitchen that felt lighter, brighter and easier to use day to day.
Design & Layout
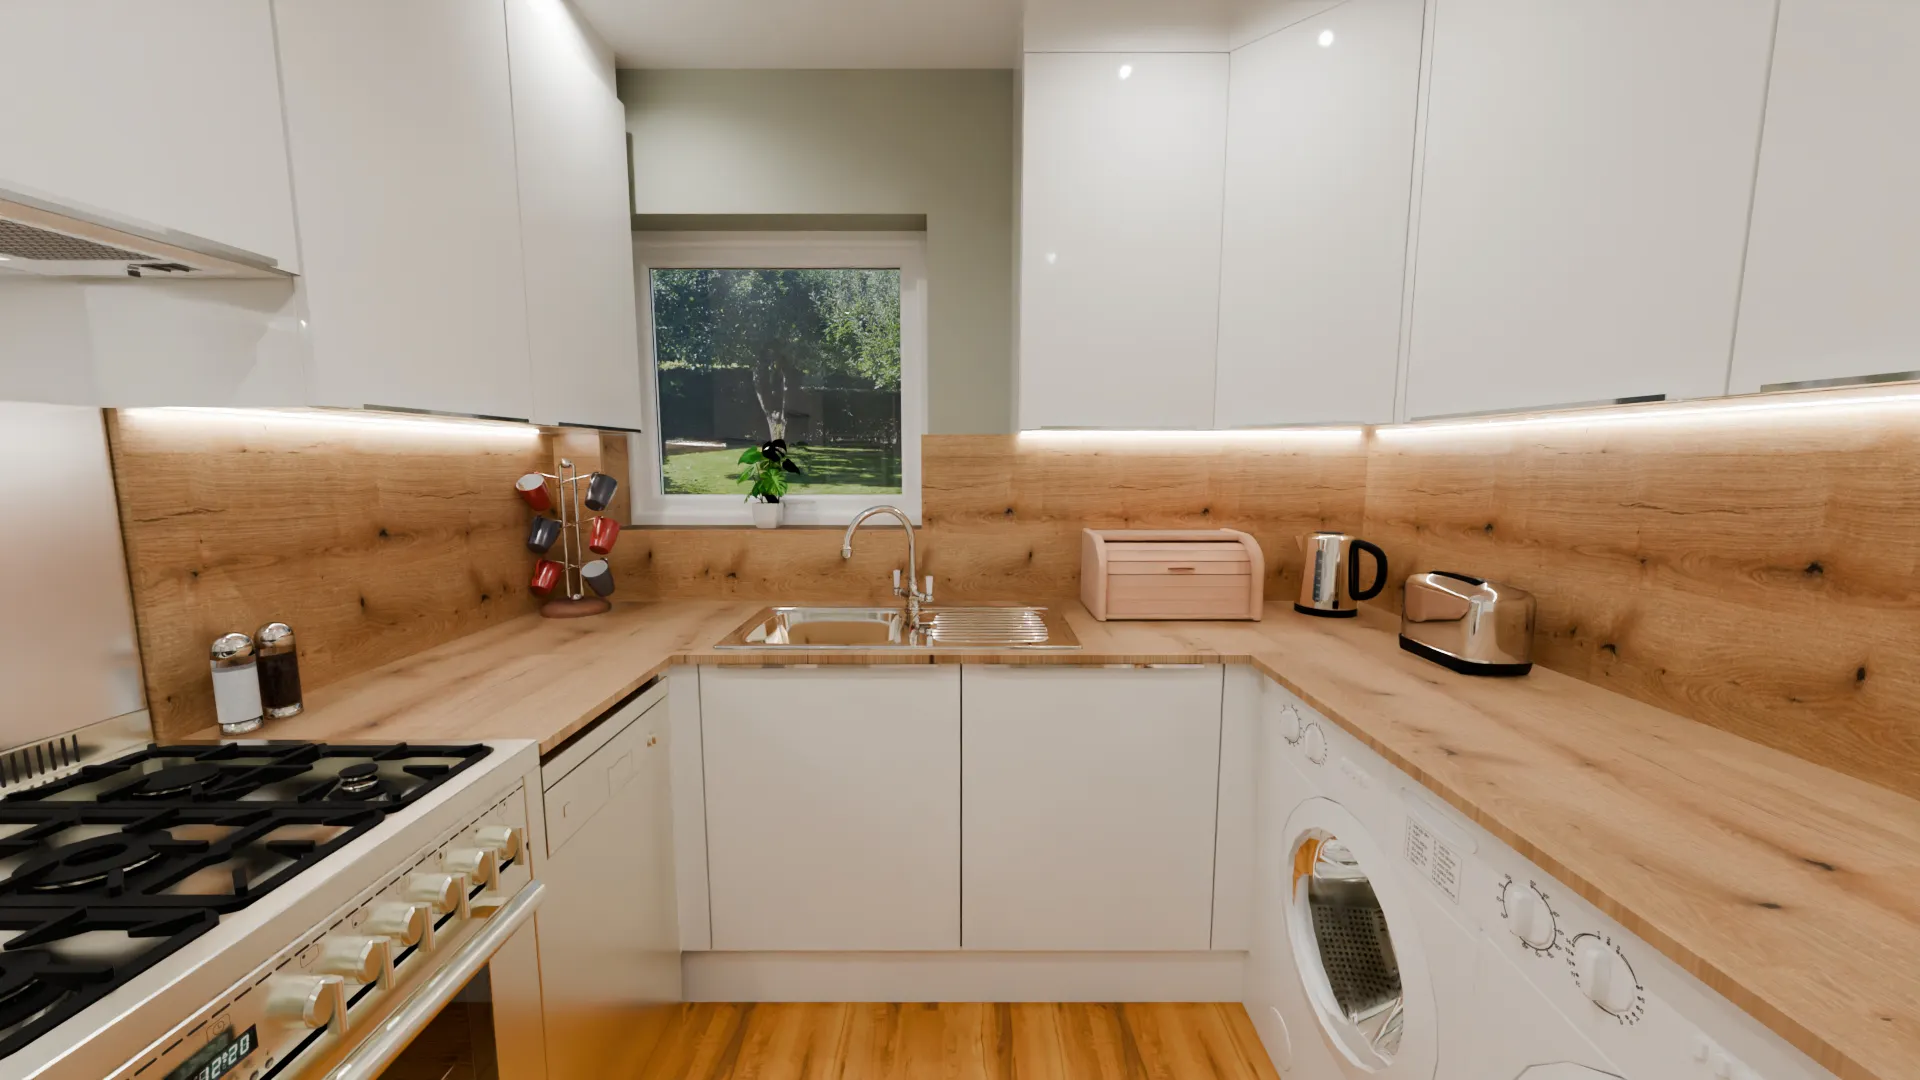
Senior Designer Julie worked closely with the homeowners to create a new U-shaped kitchen layout, making use of three sides of the room to maximise both storage and worktop space without making the kitchen feel overcrowded.
Gloss white cabinetry was chosen to help reflect light around the room and create a clean, contemporary finish. This was paired with warm wood-effect worktops, matching splashbacks and wood-effect flooring, introducing warmth and contrast while maintaining the light overall appearance.
The U-shaped configuration also allowed the different working areas of the kitchen to be carefully positioned around the room, creating a practical flow between cooking, food preparation, washing and storage.
Storage & Practical Features
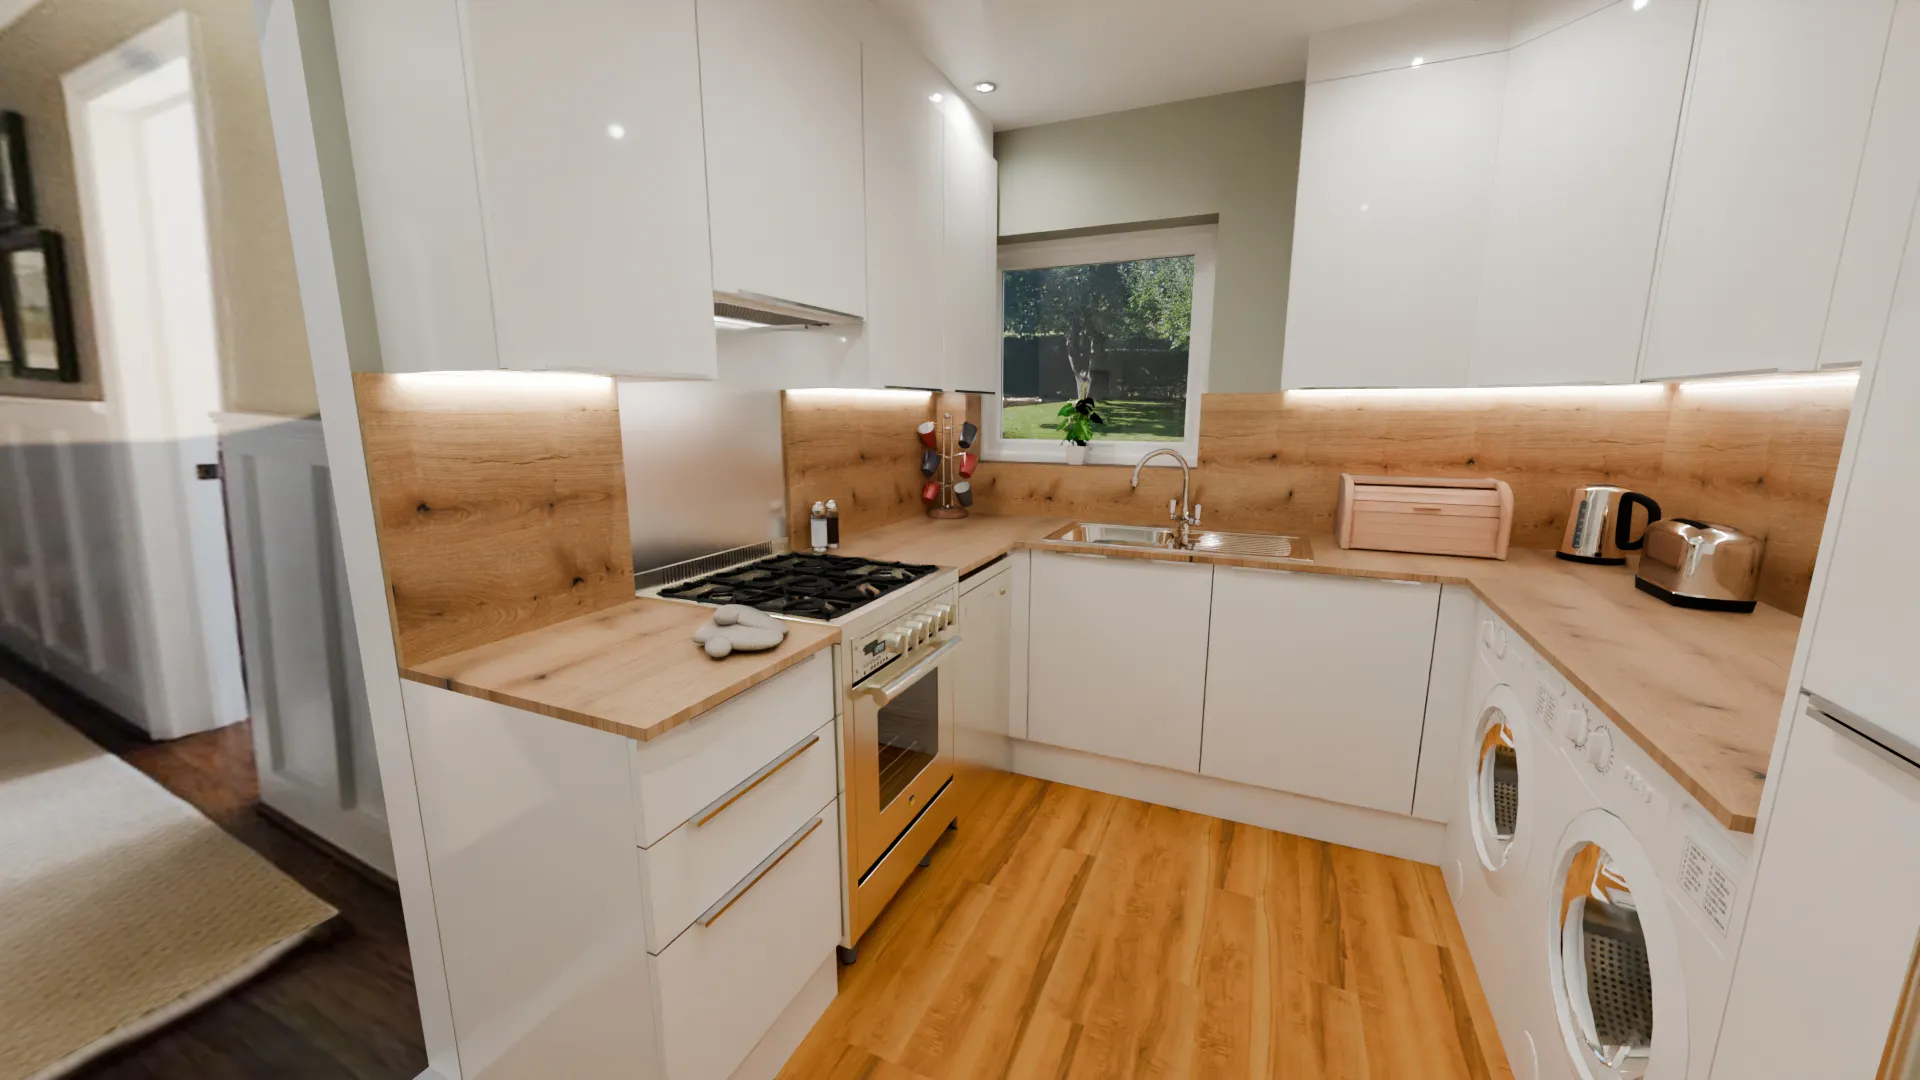
Storage was one of the homeowners’ main priorities, so the new design makes use of both base and wall cabinetry to utilise the available space effectively.
Tall cabinetry provides additional storage without taking up valuable floor space, while cupboards positioned around the U-shaped layout ensure everyday kitchen essentials can be kept close at hand.
Integrated appliances were incorporated wherever possible to maintain the clean lines of the contemporary cabinetry. The washing machine and tumble dryer were also positioned beneath the worktop, helping make practical use of the available space while retaining a generous amount of preparation area above.
Under-cabinet lighting further enhances the worktop areas and helps brighten the kitchen, particularly important within a smaller room.
Installation
Once the design was agreed, Installation Surveyor Rob carried out a detailed site survey, checking measurements and technical requirements ahead of the installation and ensuring everything was in place for the work to begin.
The renovation was then fully project managed by More Kitchens, with all required trades coordinated as part of the installation, including plastering and electrical works. This meant the homeowners had one team managing the project from the initial design through to completion.
Lead Fitter John completed the main kitchen installation. Working within the compact room required careful planning and precision, particularly when fitting the cabinetry, appliances and worktops into the new U-shaped configuration.
The Result
The completed kitchen demonstrates how a carefully considered layout can make a significant difference within a smaller space.
Replacing the previous kitchen with a practical U-shaped design has increased storage and usable worktop space while creating a much brighter, more contemporary environment.
White gloss cabinetry keeps the room feeling open and fresh, while the warm wood-effect finishes prevent the design from feeling clinical. Integrated appliances, extensive cabinetry and carefully positioned lighting complete a kitchen that is both practical and visually balanced.
Most importantly, the homeowners now have a kitchen that makes much better use of the available space and works for their everyday needs.

Customer Review
Following completion of their new kitchen, the homeowners left More Kitchens a five-star Trustpilot review, praising the team and the service they received from initial design through to installation.
They highlighted Senior Designer Julie for creating the design, Rob for his site visit, and gave particular praise to Lead Fitter John for his hard work and attention to detail when completing the installation within the relatively small space.
“Our kitchen is only small so made things difficult to fit but did everything perfectly. Thank you John, you’re a credit to the team! Nothing seemed to be a problem. Would recommend them to anyone thinking of getting a new kitchen without hesitation!”

The review reflects the homeowners’ experience throughout the complete kitchen renovation, with the finished space delivering the practical, carefully considered kitchen they had hoped for.
Planning A New Kitchen In Bradford?
If you’re considering a kitchen renovation in Bradford, our experienced team can help you make the most of your available space.
From your initial ideas and kitchen design through to supply, installation and project management, More Kitchens provides a complete service to help make renovating your kitchen as straightforward as possible.
Book a free kitchen design appointment or visit one of our kitchen showrooms to start planning your new kitchen.
Share this Post